





8503 Timber Trails DriveDe Soto, KS 66018
Due to the health concerns created by Coronavirus we are offering personal 1-1 online video walkthough tours where possible.
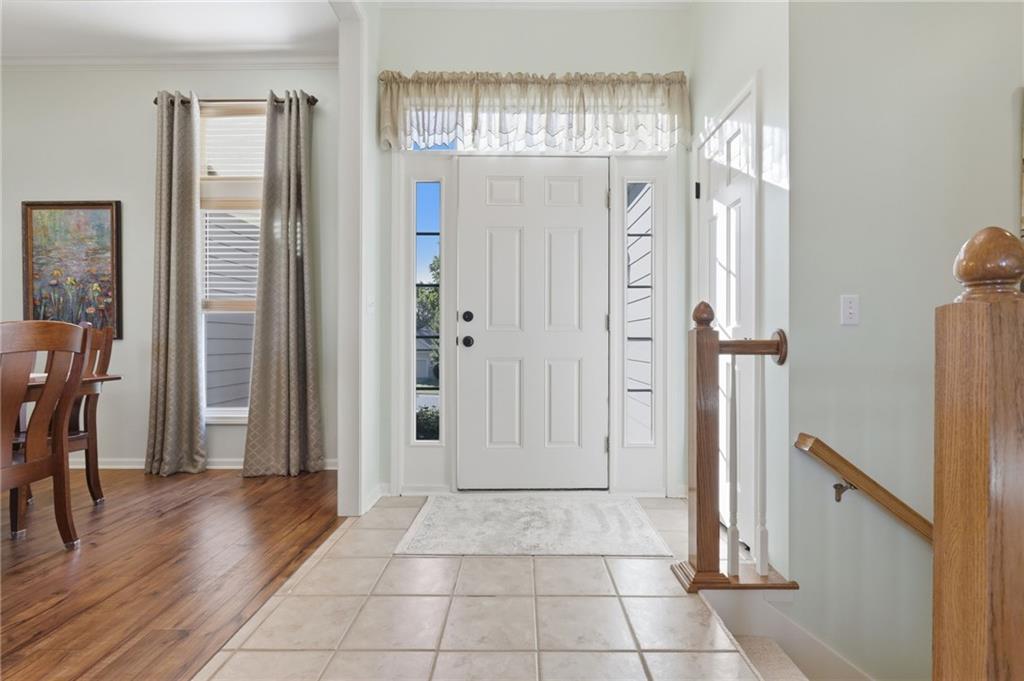
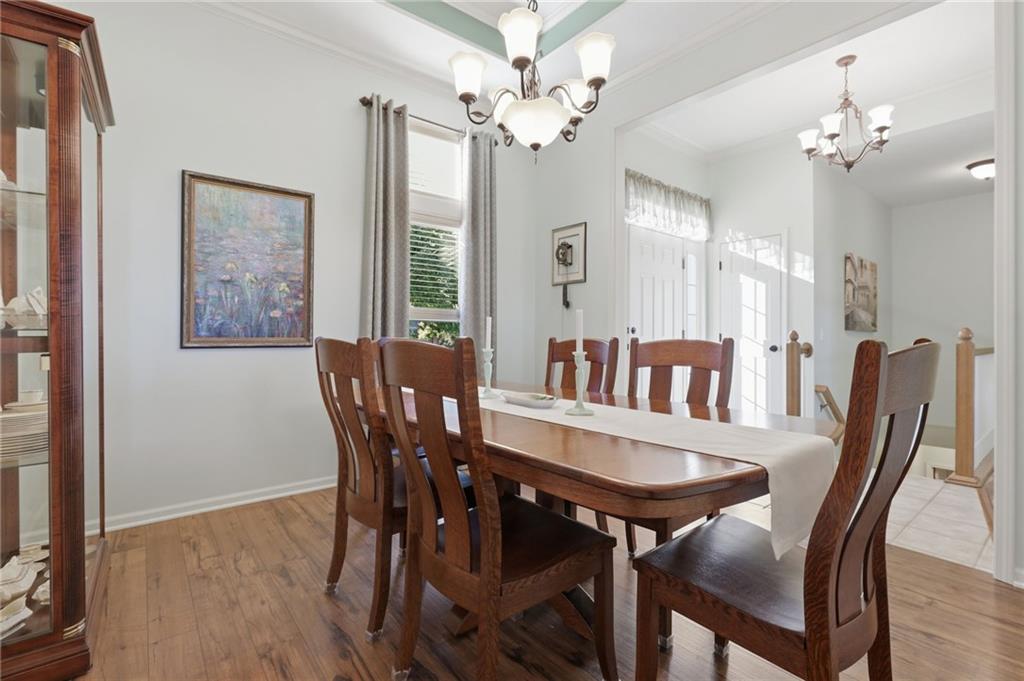
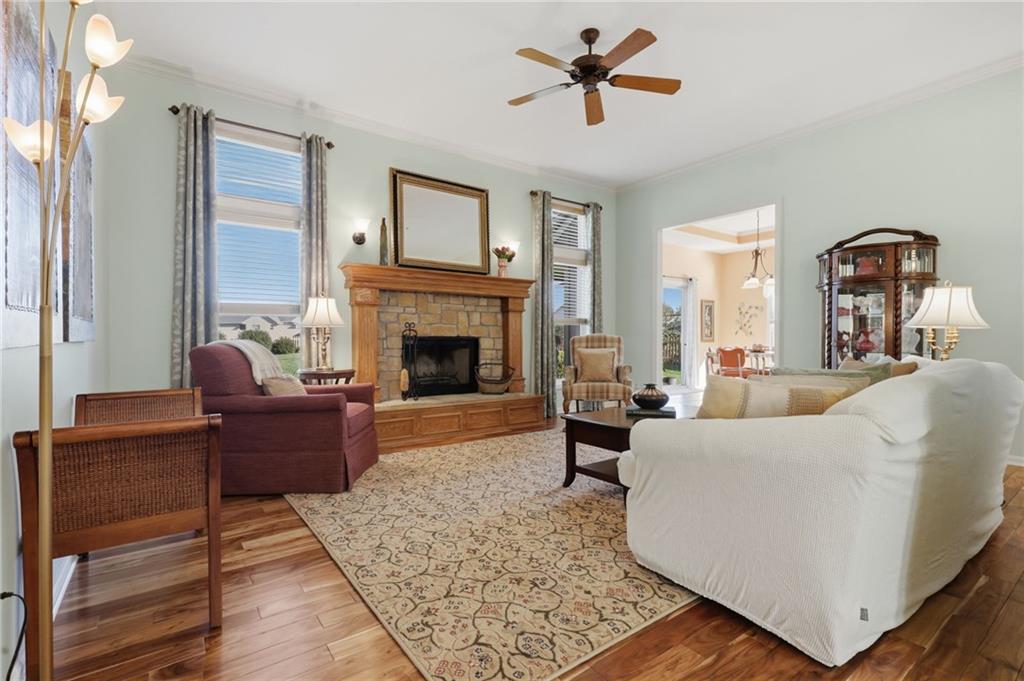
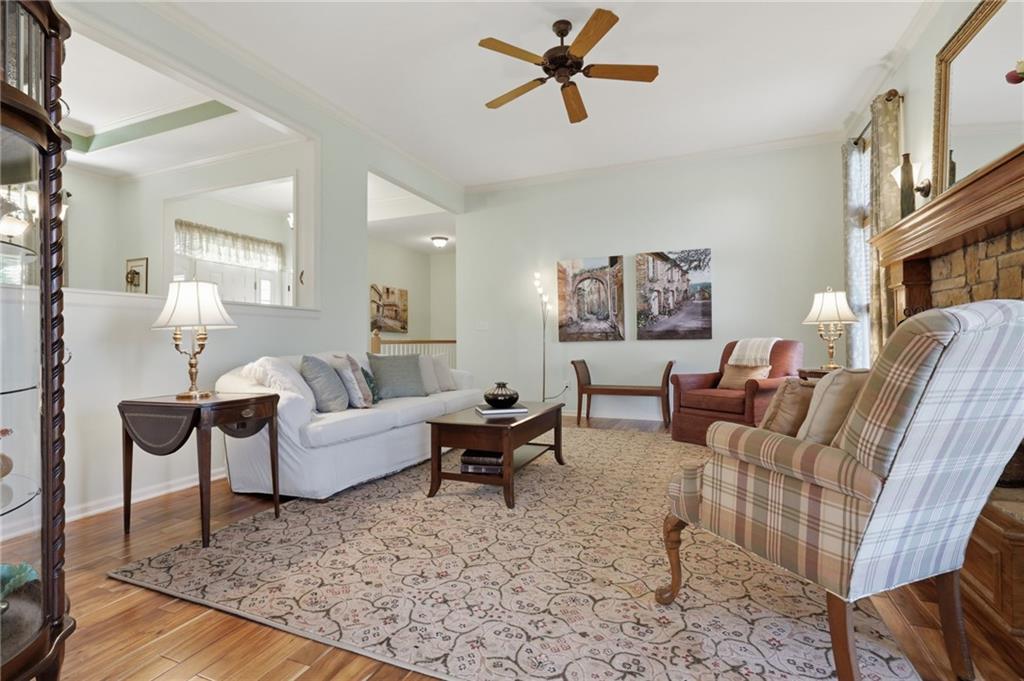
Picture morning coffee on the covered patio, cozy nights by the fire and game nights downstairs. This 4-bedroom, 3-bath ranch in De Soto, KS sits on a fenced half-acre lot in Timber Trails, a quiet Johnson County, KS subdivision. At 2,731 sq ft, it pairs true main-level living with a daylight lower level built for gathering. Asian walnut floors (2023) and 9' to 10' vaulted ceilings carry through the main level. The living room centers on a gas or wood-burning fireplace, and the kitchen's quartz counters, double oven and sunny eating area open right to the patio. A vaulted bedroom with an arched window makes an easy home office, and laundry is on the main level. Downstairs, the 39' x 18' family room and wet bar make hosting easy, while a 4th bedroom with full bath gives guests their own space. Outside you'll find apple and pear trees, a rose garden, herb garden, birch-shaded seating, two sheds and a sprinkler system. The big updates are done: low-E windows (2021), furnace and AC (2018), water heater (2025), plus fresh lower-level carpet and paint (2025). Low yearly HOA, 2-car garage, award-winning De Soto USD 232, and quick K-10 access to Lenexa, Olathe and Lawrence. Around town you'll find local restaurants, coffee, a brewery, a winery and ice cream, plus Riverfest Park and the aquatic center. Stroll the yard, settle in under the trees and imagine your first evening here. Schedule your showing today.
| 3 hours ago | Listing updated with changes from the MLS® | |
| 3 hours ago | Listing first seen on site |

The information displayed on this page is confidential, proprietary, and copyrighted information of Heartland Multiple Listing Service, Inc. (“Heartland MLS”). Copyright 2026, Heartland Multiple Listing Service, Inc. Heartland MLS and Keller Williams Realty Partners Inc. do not make any warranty or representation concerning the timeliness or accuracy of the information displayed herein. In consideration of the receipt of the information on this page, the recipient agrees to use the information solely for the private noncommercial purpose of identifying a property in which the recipient has a good faith interest in acquiring.
Terms of Use
Last checked 2026-10-05 06:26 PM CDT